Small Kitchen Remodel Ideas for Sioux Falls Homes
How much does a small kitchen remodel cost in Sioux Falls?
Small kitchens have advantages on cost because you buy less material. A small Sioux Falls kitchen remodel typically runs:
- Minor refresh ($12,000 to $28,000): Cabinet refacing or repainting, new countertops, new appliances, fresh paint, new fixtures. Layout stays the same. Timeline 2 to 4 weeks.
- Full remodel with same layout ($22,000 to $45,000): New semi-custom cabinets, new countertops, new appliances, new lighting, new flooring. Timeline 4 to 8 weeks.
- Layout change or wall removal ($30,000 to $65,000): Everything above plus opening walls or moving plumbing. Timeline 6 to 12 weeks.
Which layout works best?
Galley layout
Two parallel runs of cabinets with a work aisle in between. Highly efficient. Works in kitchens as narrow as 8 feet with 42-inch aisle. Common in older Sioux Falls homes and often the best fit even after renovation. Downside: no seating unless you extend one run into a peninsula.
L-shape layout
Two connected runs of cabinets forming an L. Great for corner kitchens. Provides a natural work triangle between sink, range, and refrigerator. Leaves room for a small table or extended peninsula for seating.
U-shape layout
Three connected runs. Works in kitchens 100+ square feet. Provides maximum storage and counter space. Creates a defined kitchen zone.
Peninsula addition
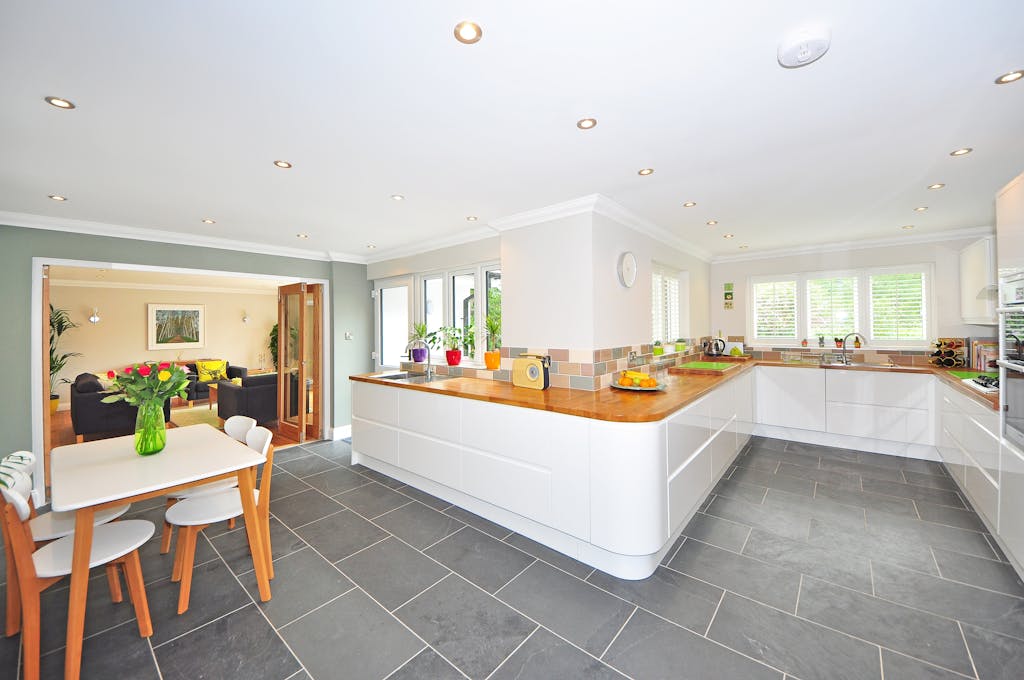
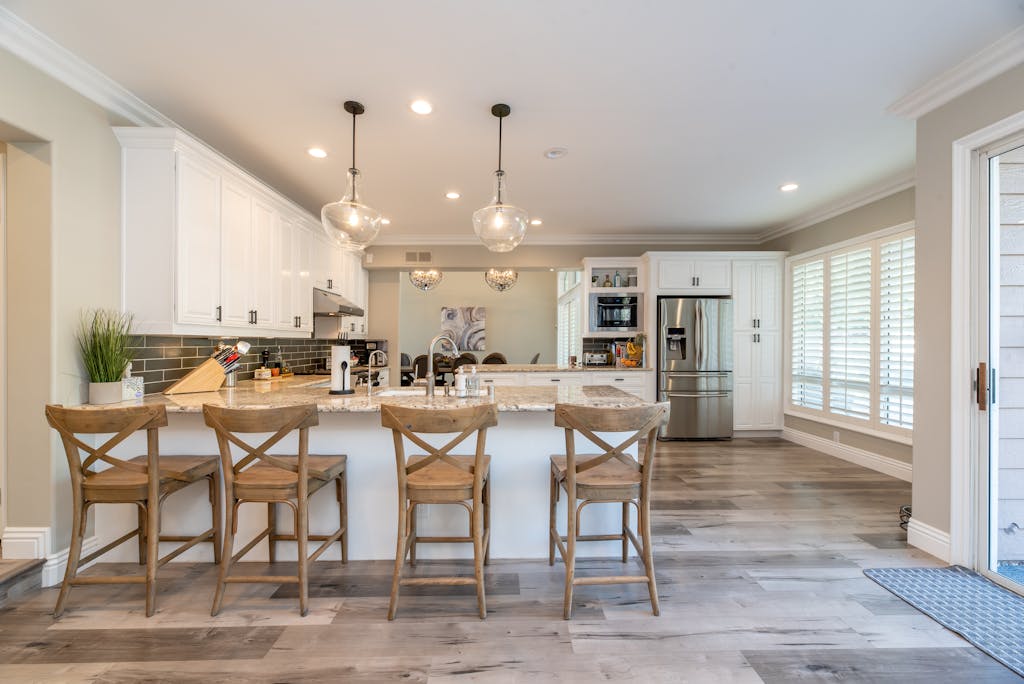
Extends one run of cabinets into open floor space, creating counter and cabinet space without requiring an island. Works well when connecting to a dining or family room. Can host 2 to 3 counter-height seats.
What does not work in small kitchens
Full islands rarely work under 120 square feet total kitchen area. The island eats the walkable space, disrupts sightlines, and often does not have enough counter surface to justify the space it takes.
What makes a small kitchen feel bigger?
- Consistent light color palette on walls and cabinets — white, warm white, or light greige
- Reflective surfaces — glossy backsplash tile, quartz countertops, glass tile accents
- Open shelving on one wall instead of full upper cabinets
- Under-cabinet lighting to eliminate visual shadows
- Larger single-basin sink instead of double sink to expand perceived counter space
- Matching flooring transitions into adjacent rooms
- Skip valances or ornate cabinet trim that visually shortens uppers
- Cabinets to the ceiling (no soffit) to draw the eye up
- Under-cabinet lighting for functional illumination without pendant clutter
- Range hood in matching cabinet finish so it blends rather than dominates
Should I remove a wall?
Opening a wall between a small kitchen and the adjacent dining or living room dramatically expands both perceived space and functional flow. In older Sioux Falls neighborhoods where kitchens were originally isolated service spaces, this is often the single highest-impact small kitchen remodel move.
Cost depends on wall type:
- Nonbearing wall removal: $2,500 to $8,000
- Load-bearing wall with beam: $8,000 to $20,000
- Load-bearing wall in older homes with knob-and-tube wiring or plumbing to relocate: $15,000 to $30,000
Sioux Falls Building Services requires permits for any wall removal. Reputable contractors pull permits, engage a structural engineer for load-bearing walls, and coordinate inspections.
What to skip in a small kitchen remodel
- Full-depth uppers on every wall (visually crowds the space)
- Dark cabinet colors on both upper and lower runs (feels claustrophobic)
- Islands under 120 square feet total kitchen area
- Pot filler faucets ($800 to $2,000 to install for a $30 water savings per year)
- Double sinks (single basin uses counter space better)
- Ornate cabinet trim and valances
- Chandelier statement lighting (overwhelms small spaces)
- Beverage stations that duplicate refrigerator space
Related pillars
- For the full kitchen remodel framework see the Sioux Falls Kitchen Remodel pillar →
- For cabinet-specific cost data see the Sioux Falls Kitchen Cabinet Cost guide
- For countertop material decisions see the Sioux Falls Kitchen Countertop Options guide
- For historic-home kitchen constraints see Historic Homes →